
New Construction
Address
4 Seriema Court, PALM COAST, FL
Price
$ 329,900
Property Attributes
- MLS#FC318033
- TypeSingle Family
- Listing Status Active
- CountyFlagler
- CityPALM COAST
- AreaPalm Coast
- NeighborhoodPALM COAST SEC 58
- Zip32164
- StyleSingle Family Residence
- Year Built2026
- Taxes$ 562
- Price$ 329,900
- Bedrooms3
- Full Bathrooms2
- Half Bathrooms0
- Sqr Footage1368
- Lot Size0.24 Acres
Data Source:
Stellar MLS
Property Description
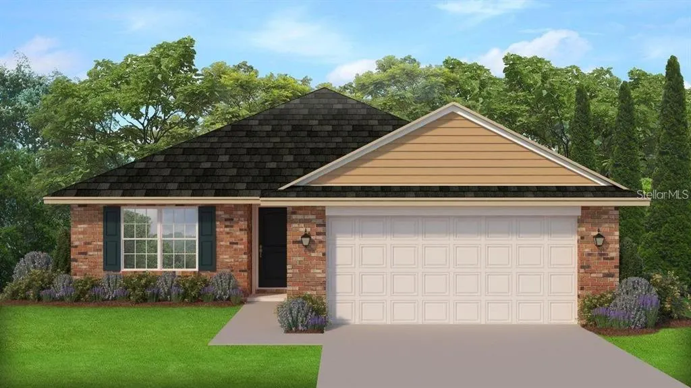
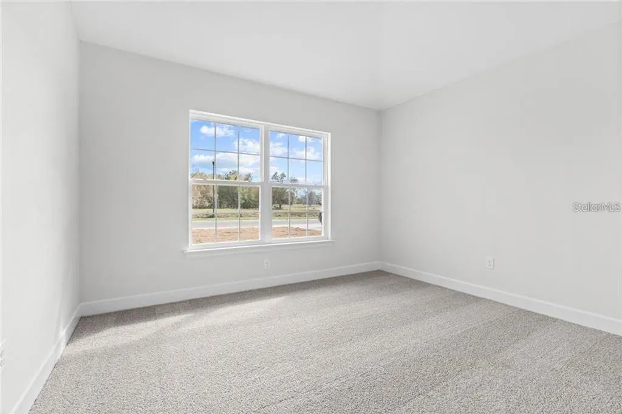
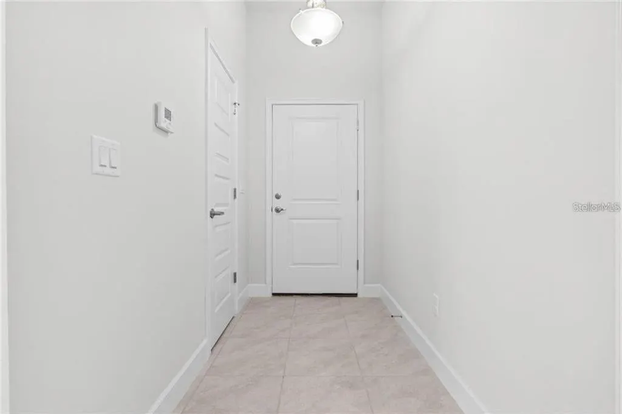
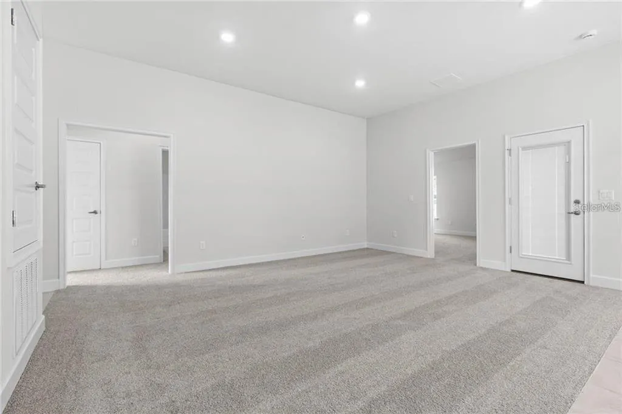
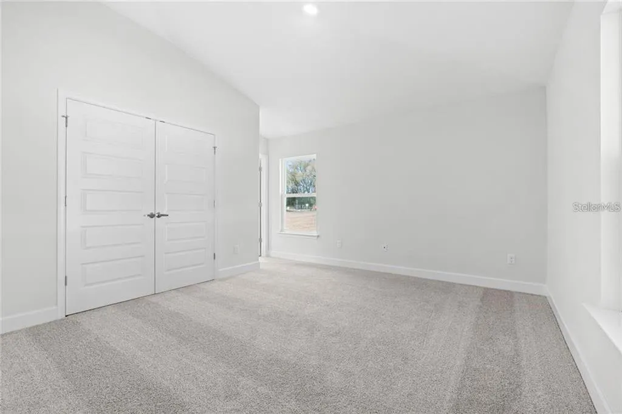
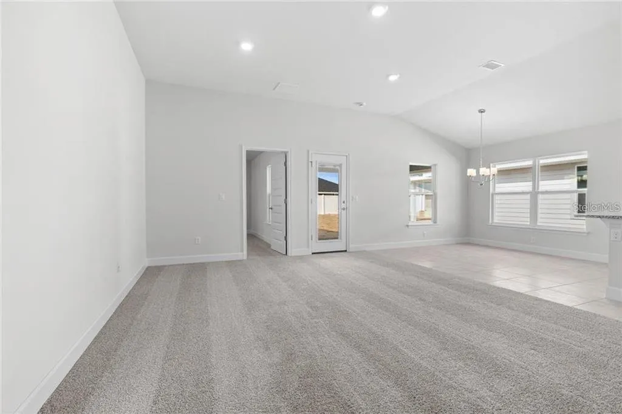
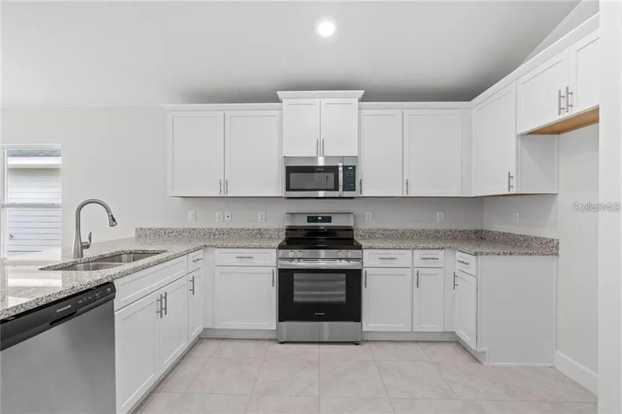
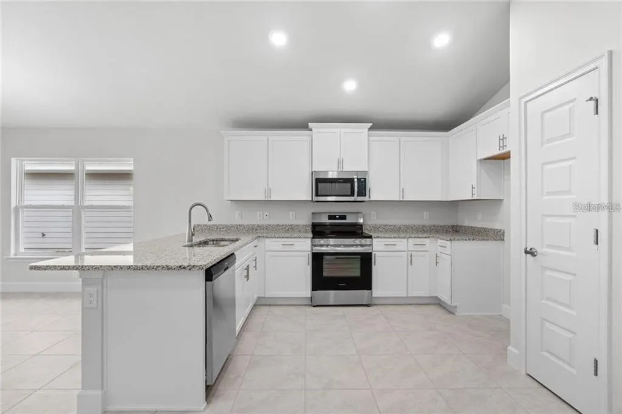
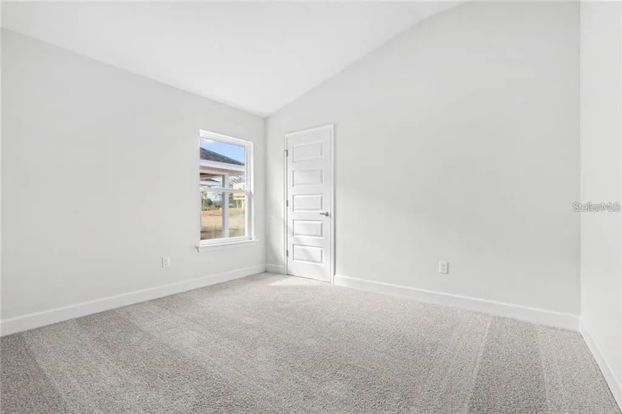
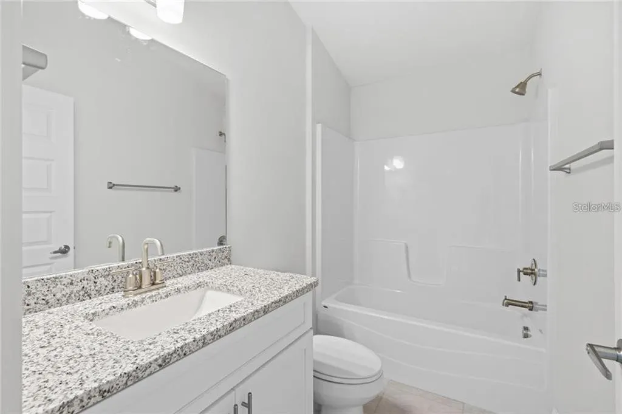
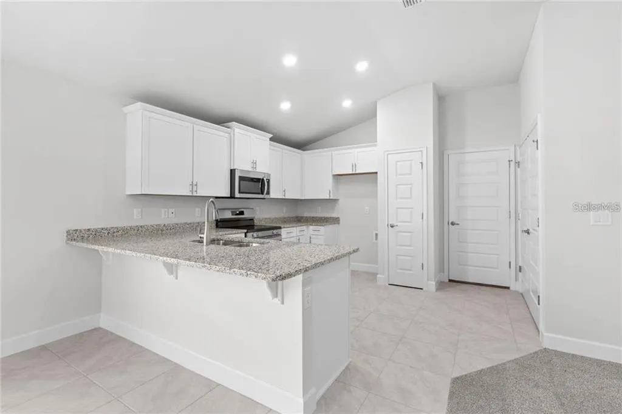
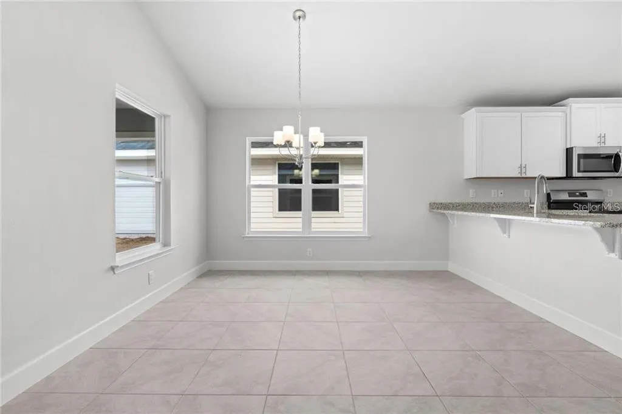
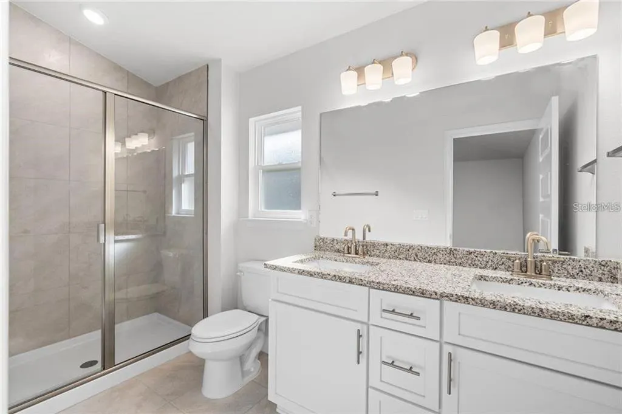
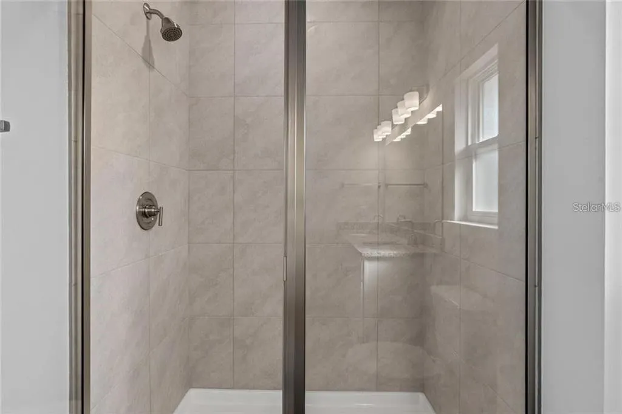
Under Construction. $1,000 escrow deposit and when using one of our lender partners, we will pay a portion of closing costs. Saving thousands of dollars at the closing table . This thoughtfully designed REAL BRICK 1368 floor plan offers the perfect blend of comfort, functionality, and modern style. With 3 bedrooms, 2 full bathrooms, and 1,368 square feet of living space this home is ideal for anyone looking to enjoy Florida living at its finest. Picture a home that matches where you’re headed — security, comfort, and the ability to live the life you’ve been planning. Step inside to discover an inviting layout with a seamless flow between the living, dining, and kitchen areas—perfect for entertaining or everyday living. Imagine having a kitchen built for real cooking and real gatherings… a backyard ready for weekend relaxation… or a dedicated room that finally gives your work-from-home setup the space it deserves. The modern kitchen features sleek granite countertops and plenty of cabinet space, opening to a large family room that leads out to the backyard and a 16x7 covered rear patio. The private owner’s suite offers a peaceful retreat with an en-suite bath featuring dual vanities and a five foot shower stall with glass door. Two additional bedrooms provide ample space for guests, a home office, or hobbies. Situated in the Seminole Woods subdivision in Palm Coast, you’ll enjoy close proximity to local parks, beaches, shopping, dining, and schools. With quality construction and builder’s warranty, you can buy with confidence. When you choose the right home at the right time, you gain more than square footage — you build equity, stability, and the freedom to enjoy each day more fully. Whether you’re looking for your first home, a forever home, or a vacation escape, the 1368 plan is a must-see! Step into a smarter investment and a home that feels like an upgrade to every aspect of your life. Take ownership of your future — and start loving where you live the moment you walk through the door. Schedule your showing today and experience Florida living your way! **Photos are not of actual home and are for illustration purposes only. Finishes/colors may vary from photos** HOME WILL BE FULL BRICK EXTERIOR
| Elementary School | Middle School | High School |
|---|---|---|
| Bunnell Elementary Elementary School | Buddy Taylor Middle Middle School | Flagler-Palm Coast High High School |
| Price History | |
|---|---|
| 4/24/2026 | Listed $320,400 |
| 5/20/2026 | 1$324,900 |
| 6/24/2026 | 2$329,900 |
General Features
| Sewer | Public Sewer |
|---|---|
| Heating | Central,Electric |
| Cooling | Central Air |
| Utilities | Cable Available,Electricity Available,Phone Available |
| Possession | Close Of Escrow |
| Roof | Shingle |
| Appliances | Dishwasher,Disposal,Microwave,Range |
| Zoning | SFR-2 |
| Garage Spaces | 2 |
| Construction Materials | Brick,Wood Frame |
| Year Built | 2026 |
| Levels | One |
| Property Subtype | Single Family Residence |
| Tax Year | 2025 |
| Ownership | Fee Simple |
| County | Flagler |
| New Construction | true |
| Property Type | Residential |
| Attached Garage | true |
| Subdivision Name | PALM COAST SEC 58 |
| Facing Direction | North |
| Garage Y/N | true |
| Total Rooms | 10 |
| Full Baths | 2 |
| Status | Active |
| Directions | Start 1 Pheasant DR Head toward Belle Terre Pkwy on Ponce Deleon Dr. Turn left onto Belle Terre Pkwy. Turn left onto Royal Palms Pkwy. Turn right onto Town Center Blvd. Take the 2nd exit from roundabout onto Town Center Blvd. Continue on Seminole Woods Blvd. Turn left onto Sesame Blvd. Turn slightly right onto Sesame Blvd. Turn right onto Serbian Bellflower Trl. Turn left onto Seriema Pl. Turn left onto Seriema Ct. End at 4 Seriema Ct Palm Coast, Florida 32164-4426 |
| High School | Flagler-Palm Coast High |
| City | PALM COAST |
| Senior Community Y/N | false |
| MLS Area | 32164 - Palm Coast |
| Lot Size Units | Square Feet |
| Lot Size Square Feet | 10629 |
| Carport Y/N | false |
| Listing Terms | Cash,Conventional,FHA,VA Loan |
| Elementary School | Bunnell Elementary |
| Land Lease Y/N | false |
| Tax Annual Amount | 562.6 |
| Middle/Junior High School | Buddy Taylor Middle |
| Property Condition | Under Construction |
| Additional Parcels Y/N | false |
| Lease Considered Y/N | false |
| Virtual Tour | https://www.propertypanorama.com/instaview/stellar/FC318033 |
| Building Area Units | Square Feet |
| Living Area Units | Square Feet |
| Builder Name | Adams Homes |
| Standard Status | Active |
| Occupancy Type | Vacant |
| Tax Lot | 3 |
| Legal Description | PALM COAST SEC 58 BLK 40 LT 3 OR 211 PG 359 OR 304 PG 1114 OR 705 PG 1676 |
| Water Access Y/N | false |
| Water View Y/N | false |
| Flood Zone Code | X |
| In Law Suite YN | false |
| Flood Zone Code X | Yes |
Interior Features
| Interior Amenities | High Ceilings,In Wall Pest System,Open Floorplan,Pest Guard System,Vaulted Ceiling(s) |
|---|---|
| Flooring | Carpet,Vinyl |
| Furnished Y/N | Unfurnished |
| Air Conditioning Y/N | true |
| Heating Y/N | true |
| Fireplace Y/N | false |
| Laundry Features | Electric Dryer Hookup,In Kitchen,Washer Hookup |
| Total Bedrooms | 3 |
| LivingAreaSource | Builder |
| Total Baths | 2 |
Exterior Features
| Exterior Amenities | None |
|---|---|
| Water Source | Public |
| Lot Size Area | 10629 |
| Foundation Details | Slab |
| Building Area Total | 1368 |
| Lot Size Acres | 0.24 |
| Road Surface Type | Paved |
| Private Pool | false |
| Waterfront Y/N | false |
| Covered Spaces | 2 |
| Builder Model | 1368A |
Amenities
- Foreclosure
- Views
- Short Sale
- New Construction
- Adult 55+
- Lease To Own
- No HOA Fees
- Furnished
- Primary On Main
- Air Conditioning
- Seller Finance
- Green
- Fixer Upper
- Horse
- Golf
- Fireplace
- Deck
- Garage
- Basement
- Pool
Property vs Single Family Average in 32164
Price
Taxes
Year Built
 Copyright © MFRMLS.com All information deemed reliable but not guaranteed. All properties are subject to prior sale, change or withdrawal. Neither listing broker(s) or information provider(s) shall be responsible for any typographical errors, misinformation, misprints and shall be held totally harmless. Listing(s) information is provided for consumers personal, non-commercial use and may not be used for any purpose other than to identify prospective properties consumers may be interested in purchasing. Information on this site was last updated Last updated on September 22, 2026 1:36 AM UTC The listing information on this page last changed on Last updated on September 22, 2026 1:36 AM UTCd. The data relating to real estate for sale on this website comes in part from the Internet Data Exchange program of MFR MLS.
All information deemed reliable but not guaranteed. All properties are subject to prior sale, change or withdrawal. Neither listing broker(s) or information provider(s) shall be responsible for any typographical errors, misinformation, misprints and shall be held totally harmless. Listing(s) information is provided for consumers personal, non-commercial use and may not be used for any purpose other than to identify prospective properties consumers may be interested in purchasing.
Updated on September 22, 2026 1:36 AM UTC
Copyright © MFRMLS.com All information deemed reliable but not guaranteed. All properties are subject to prior sale, change or withdrawal. Neither listing broker(s) or information provider(s) shall be responsible for any typographical errors, misinformation, misprints and shall be held totally harmless. Listing(s) information is provided for consumers personal, non-commercial use and may not be used for any purpose other than to identify prospective properties consumers may be interested in purchasing. Information on this site was last updated Last updated on September 22, 2026 1:36 AM UTC The listing information on this page last changed on Last updated on September 22, 2026 1:36 AM UTCd. The data relating to real estate for sale on this website comes in part from the Internet Data Exchange program of MFR MLS.
All information deemed reliable but not guaranteed. All properties are subject to prior sale, change or withdrawal. Neither listing broker(s) or information provider(s) shall be responsible for any typographical errors, misinformation, misprints and shall be held totally harmless. Listing(s) information is provided for consumers personal, non-commercial use and may not be used for any purpose other than to identify prospective properties consumers may be interested in purchasing.
Updated on September 22, 2026 1:36 AM UTC
 Information is deemed to be reliable, but is not guaranteed. © 2026 MLS. Last Updated September 22, 2026 1:37 AM UTC The information on this sheet has been made available by the MLS and may not be the listing of the provider. Listing data provided by the Daytona Beach Area Association of REALTORS® Internet Data Exchange (IDX) program. Data is believed to be accurate but not warranted.
