
Water Views




Address
1622 Chelsea Manor Circle, DELAND, FL
Price
$ 449,900
Property Attributes
- MLS#O6444085
- TypeSingle Family
- Listing Status Active
- CountyVolusia
- CityDELAND
- AreaDeland
- NeighborhoodVICTORIA TRLS NORTHWEST 7 PH 2
- Zip32724
- StyleFlorida Traditional
- Year Built2020
- Taxes$ 4700
- Price$ 449,900
- Bedrooms4
- Full Bathrooms3
- Half Bathrooms0
- Sqr Footage2610
- Lot Size0.16 Acres
Data Source:
Stellar MLS
Property Description
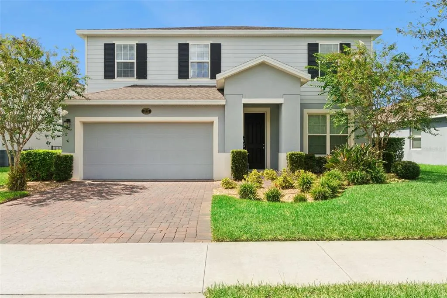
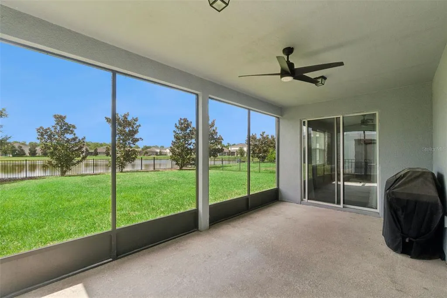
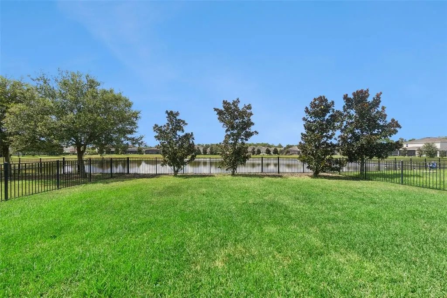
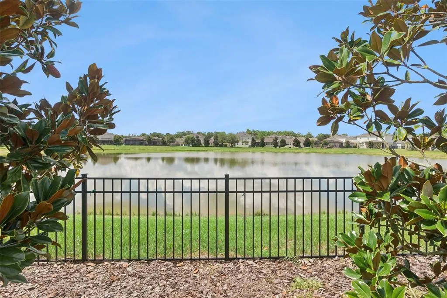
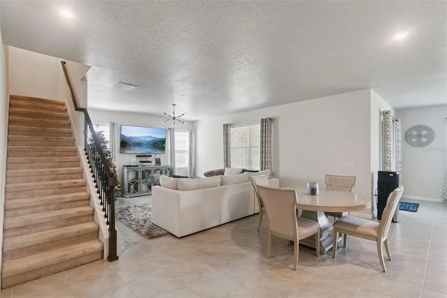
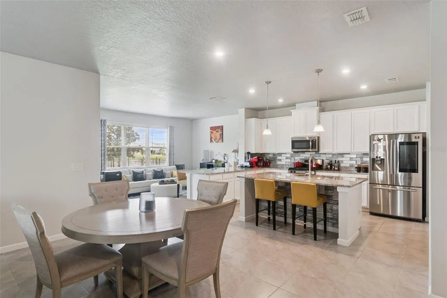
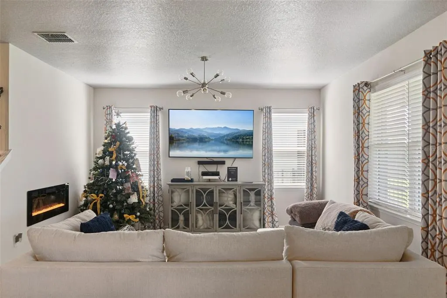
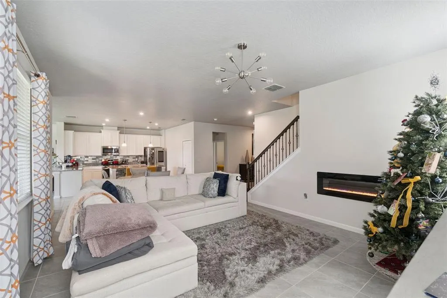
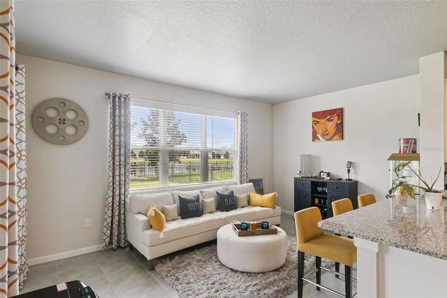
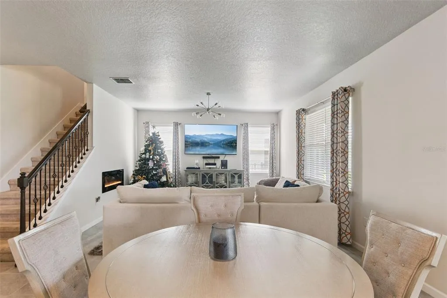
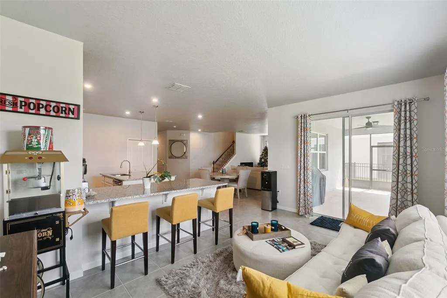
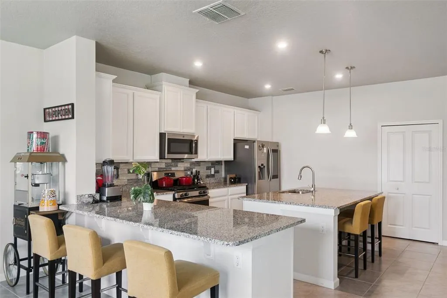
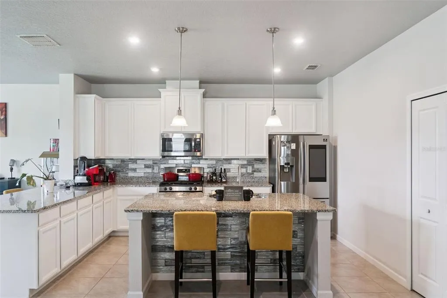
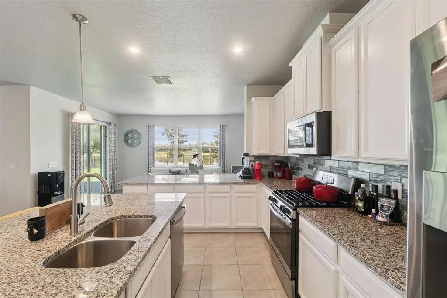
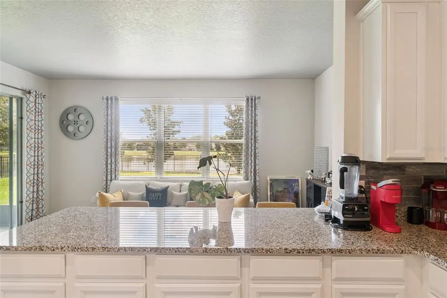
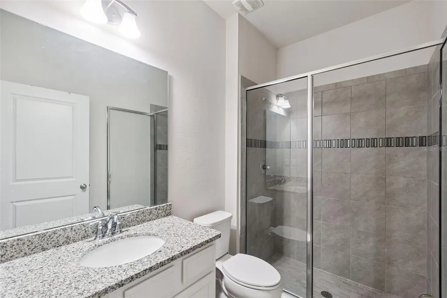
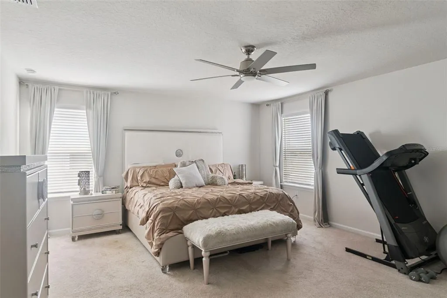
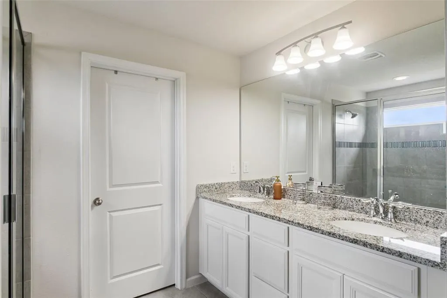
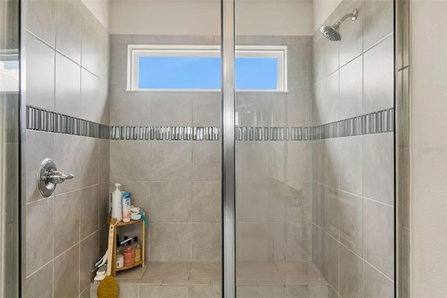
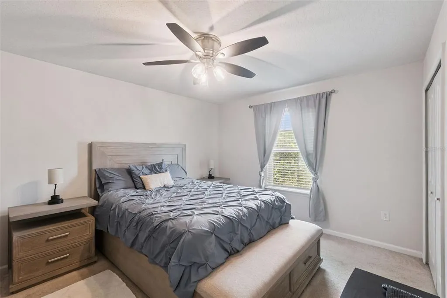
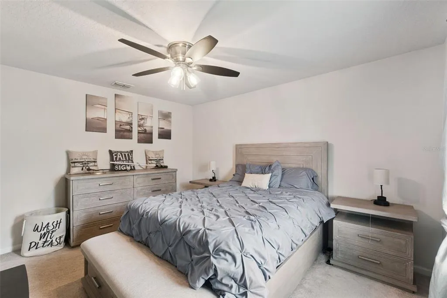
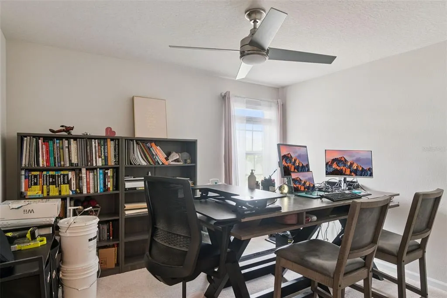
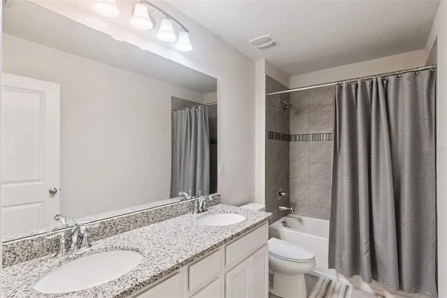
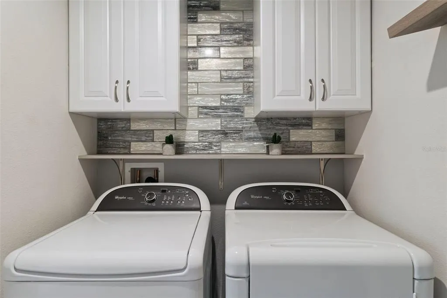
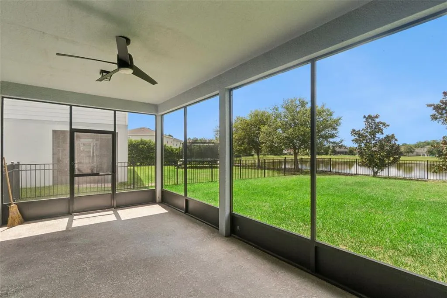
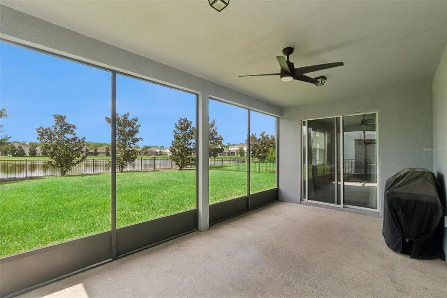
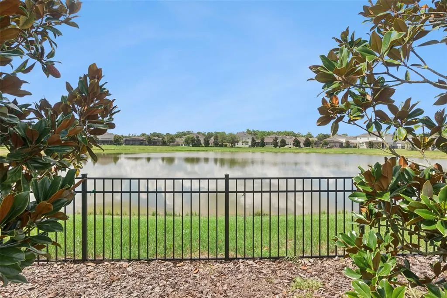
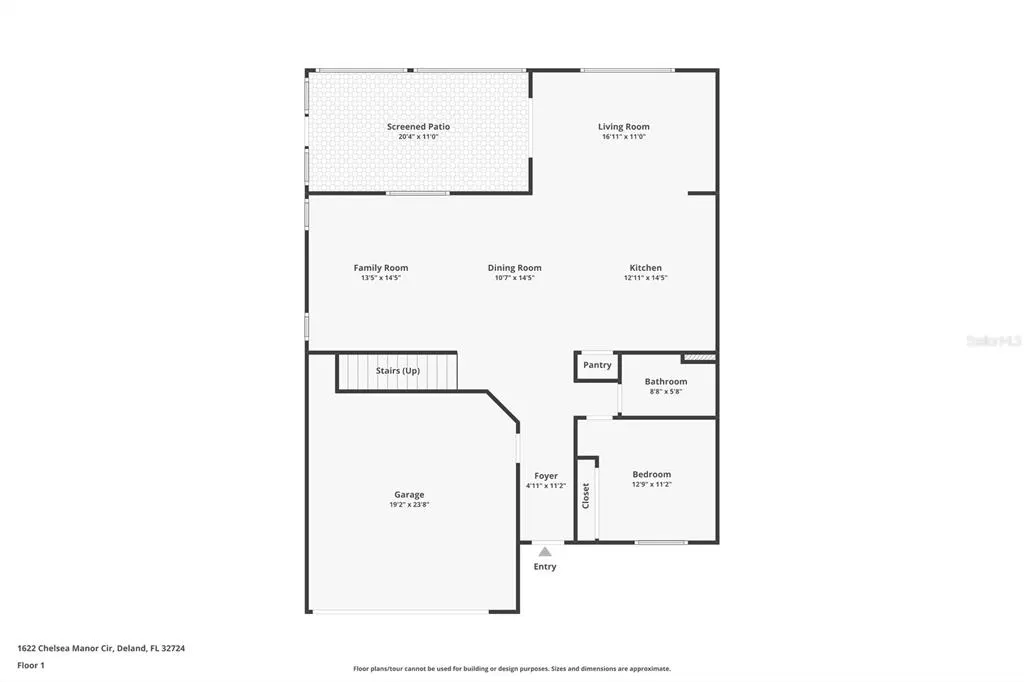
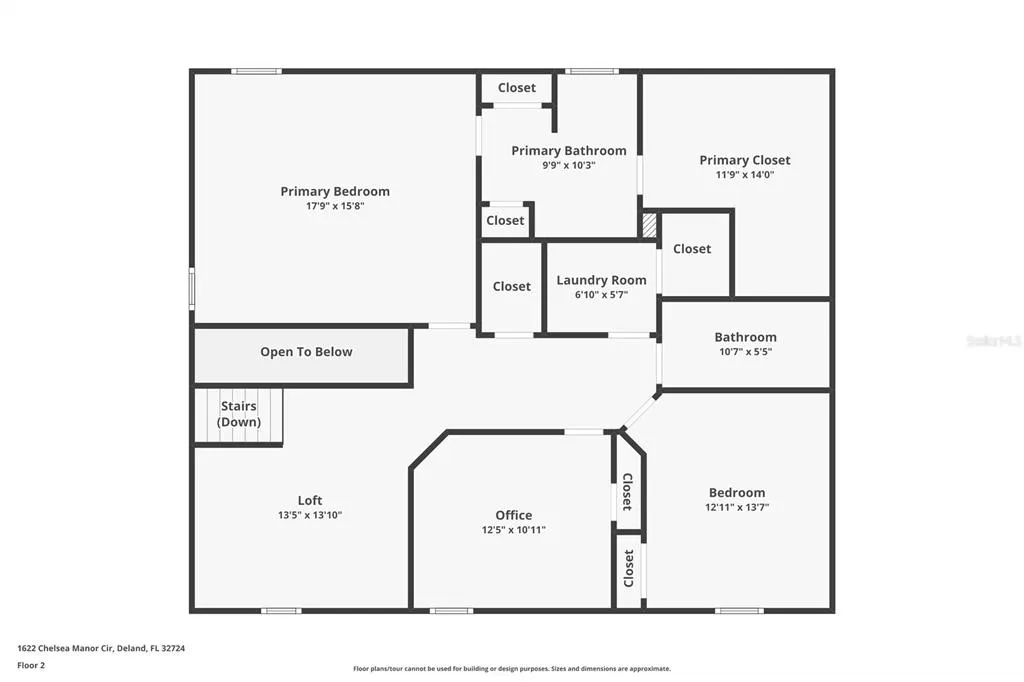
**DELAND MOVE-IN READY SINGLE FAMILY HOME** **BEAUTIFUL WATERVIEWS** **NO REAR NEIGHBORS -- BACKS TO WATER/POND -- HUGE FULLY FENCED YARD** **UPGRADES -- UPGRADES** **BEDROOM + FULL BATH ON FIRST FLOOR** *FOUR BEDROOMS + THREE FULL BATHROOMS + LOFT SPACE** **NATURAL GAS** Welcome to this beautiful move-in ready home located in DeLand’s highly coveted Victoria Trails community. Starting with beautiful curb appeal, this home boasts over 2,600 sqft and sits on an ultra-premium lot…oversized & fully fenced with NO rear neighbors and backing to a beautiful waterview. Peace, privacy & serenity are all yours right at home. This home features ALL THE RIGHT UPGRADES including the addition of an expanded patio lanai (over 220 sqft -- fully covered & screened!) and an additional large interior den/sitting area. Fantastic & FLEXIBLE open floor plan with FOUR bedrooms and three full bathrooms…including one HIGHLY DESIRED bedroom + full bathroom on the first floor. The second floor features the lovely primary suite complete with large bathroom & HUGE custom-built closet, two additional large secondary bedrooms, a full bathroom and a usable loft space. The expansive open kitchen is truly the centerpiece of the home. ENJOY lots of cabinetry and counterspace with a large center island plus additional bar space, granite countertops, stainless steel appliances, NATURAL GAS range, custom backsplash and under-island detail, custom over/under cabinetry LED lighting & large pantry. ALL APPLIANCES STAY…including washer & dryer! ADDITIONAL SPECIAL FEATURES & UPGRADES INCLUDE…full yard wrought iron fencing with two (2) entrance gates, beautiful electric fireplace in family room with heat/light/colors, interior paint, custom wood blinds (whole home), laundry room cabinetry with custom backsplash & shelving, ceiling fans & chandelier in family room, custom glass shower door in first-floor bathroom, custom closets in primary bedroom, first-floor bedroom & garage and HVAC upgrades including new dual capacitor, new copper lines, new condenser and installation of upgraded U/V light system. The incredible LIFESTYLE COMMUNITY of Victoria Trails includes multiple resort style pools, clubhouse, fitness center, multiple parks & playgrounds, tennis & pickleball courts, walking & bicycle trails, access to the Victoria Hills Golf Club…PLUS your HOA fees include cable, high-speed internet and irrigation! The PERFECT location -- easy access to all conveniences (shopping/dining/medical), easy access & entrance to I-4 with direct connect to all major Central Florida roadways, just minutes from Stetson University and less than four miles from Downtown Historic DeLand...consistently ranked and awarded as one of America’s “BEST MAIN STREETS!” WELCOME HOME!
| Price History | |
|---|---|
| 9/23/2026 | Listed $449,900 |
General Features
| Sewer | Public Sewer |
|---|---|
| Heating | Central |
| Cooling | Central Air |
| Utilities | BB/HS Internet Available,Cable Available,Electricity Connected,Natural Gas Connected,Water Connected |
| Roof | Shingle |
| Appliances | Dishwasher,Disposal,Dryer,Microwave,Range,Refrigerator,Washer |
| Zoning | R1 |
| HOA Fee | 645 |
| Garage Spaces | 2 |
| Association Fee Includes | Cable TV,Community Pool,Internet,Recreational Facilities |
| Patio/Porch Features | Covered,Enclosed,Rear Porch,Screened |
| Architectural Style | Florida,Traditional |
| Construction Materials | Block,Stucco |
| Pets Allowed | Yes |
| Year Built | 2020 |
| View | Water |
| Levels | Two |
| Property Subtype | Single Family Residence |
| Tax Year | 2025 |
| Ownership | Fee Simple |
| Community Features | Clubhouse,Deed Restrictions,Fitness Center,Irrigation-Reclaimed Water,Park,Playground,Pool,Sidewalks,Tennis Court(s) |
| Assoc Fee Paid Per | Quarterly |
| County | Volusia |
| New Construction | false |
| Property Type | Residential |
| Association Amenities | Cable TV,Clubhouse,Fitness Center,Park,Playground,Pool,Recreation Facilities,Tennis Court(s),Trail(s) |
| Attached Garage | true |
| Subdivision Name | VICTORIA TRLS NORTHWEST 7 PH 2 |
| Facing Direction | East |
| Garage Y/N | true |
| Total Rooms | 10 |
| Full Baths | 3 |
| Status | Active |
| Directions | From MLK Beltway, turn onto E Taylor Road, into Victoria Trails via Leaning Tree Place, right onto Chelsea Manor Circle. |
| City | DELAND |
| Association Name | LeLand Management |
| Senior Community Y/N | false |
| MLS Area | 32724 - Deland |
| Lot Size Units | Square Feet |
| Lot Size Square Feet | 7060 |
| Carport Y/N | false |
| Listing Terms | Cash,Conventional,FHA,VA Loan |
| Land Lease Y/N | false |
| Tax Annual Amount | 4700.51 |
| Additional Parcels Y/N | false |
| Lease Considered Y/N | true |
| Virtual Tour | https://www.propertypanorama.com/instaview/stellar/O6444085 |
| Building Area Units | Square Feet |
| Living Area Units | Square Feet |
| Standard Status | Active |
| Occupancy Type | Owner |
| Tax Lot | 4 |
| Legal Description | 23-17-30 LOT 4 VICTORIA TRAILS NORTHWEST SEVEN PHASE TWO B MB 59 PGS 102-103 INC PER OR 7765 PG 1940 PER OR 7819 PG 2923 |
| Water View | Pond |
| Minimum Lease | No Minimum |
| Water Access Y/N | false |
| Monthly HOA Amount | 215 |
| Additional Rooms | Bonus Room,Breakfast Room Separate,Den/Library/Office,Great Room,Inside Utility,Loft |
| Water View Y/N | true |
| Flood Zone Code | X |
| In Law Suite YN | false |
| Flood Zone Code X | Yes |
Interior Features
| Interior Amenities | Built-in Features,Ceiling Fan(s),High Ceilings,Kitchen/Family Room Combo,Living Room/Dining Room Combo,Open Floorplan,PrimaryBedroom Upstairs,Solid Wood Cabinets,Split Bedroom,Stone Counters,Thermostat,Walk-In Closet(s) |
|---|---|
| Flooring | Carpet,Tile |
| Furnished Y/N | Negotiable |
| Fireplace Features | Electric,Family Room |
| Air Conditioning Y/N | true |
| Heating Y/N | true |
| Window Features | Blinds,Double Pane Windows |
| Fireplace Y/N | true |
| Laundry Features | Inside,Laundry Room,Upper Level |
| Total Bedrooms | 4 |
| LivingAreaSource | Public Records |
| Total Baths | 3 |
Exterior Features
| Exterior Amenities | Irrigation System,Lighting,Private Yard,Sidewalk,Sliding Doors |
|---|---|
| Vegetation | Mature Landscaping,Trees/Landscaped |
| Fencing | Fenced |
| Parking Features | Driveway,Garage Door Opener |
| Lot Features | Conservation Area,Oversized Lot,Private,Sidewalk |
| Water Source | Public |
| Lot Size Area | 7060 |
| Foundation Details | Slab |
| Building Area Total | 3357 |
| Lot Size Acres | 0.16 |
| Road Surface Type | Paved |
| Private Pool | false |
| Waterfront Y/N | false |
| Covered Spaces | 2 |
| Road Frontage Type | Street Paved |
Amenities
- Foreclosure
- Views
- Short Sale
- New Construction
- Adult 55+
- Lease To Own
- No HOA Fees
- Furnished
- Primary On Main
- Air Conditioning
- Seller Finance
- Green
- Fixer Upper
- Horse
- Golf
- Fireplace
- Deck
- Garage
- Basement
- Pool
Property vs Single Family Average in 32724
Price
Taxes
Year Built
 Copyright © MFRMLS.com All information deemed reliable but not guaranteed. All properties are subject to prior sale, change or withdrawal. Neither listing broker(s) or information provider(s) shall be responsible for any typographical errors, misinformation, misprints and shall be held totally harmless. Listing(s) information is provided for consumers personal, non-commercial use and may not be used for any purpose other than to identify prospective properties consumers may be interested in purchasing. Information on this site was last updated Last updated on September 22, 2026 5:50 PM UTC The listing information on this page last changed on Last updated on September 22, 2026 5:50 PM UTCd. The data relating to real estate for sale on this website comes in part from the Internet Data Exchange program of MFR MLS.
All information deemed reliable but not guaranteed. All properties are subject to prior sale, change or withdrawal. Neither listing broker(s) or information provider(s) shall be responsible for any typographical errors, misinformation, misprints and shall be held totally harmless. Listing(s) information is provided for consumers personal, non-commercial use and may not be used for any purpose other than to identify prospective properties consumers may be interested in purchasing.
Updated on September 22, 2026 5:50 PM UTC
Copyright © MFRMLS.com All information deemed reliable but not guaranteed. All properties are subject to prior sale, change or withdrawal. Neither listing broker(s) or information provider(s) shall be responsible for any typographical errors, misinformation, misprints and shall be held totally harmless. Listing(s) information is provided for consumers personal, non-commercial use and may not be used for any purpose other than to identify prospective properties consumers may be interested in purchasing. Information on this site was last updated Last updated on September 22, 2026 5:50 PM UTC The listing information on this page last changed on Last updated on September 22, 2026 5:50 PM UTCd. The data relating to real estate for sale on this website comes in part from the Internet Data Exchange program of MFR MLS.
All information deemed reliable but not guaranteed. All properties are subject to prior sale, change or withdrawal. Neither listing broker(s) or information provider(s) shall be responsible for any typographical errors, misinformation, misprints and shall be held totally harmless. Listing(s) information is provided for consumers personal, non-commercial use and may not be used for any purpose other than to identify prospective properties consumers may be interested in purchasing.
Updated on September 22, 2026 5:50 PM UTC
 Information is deemed to be reliable, but is not guaranteed. © 2026 MLS. Last Updated September 22, 2026 5:46 PM UTC The information on this sheet has been made available by the MLS and may not be the listing of the provider. Listing data provided by the Daytona Beach Area Association of REALTORS® Internet Data Exchange (IDX) program. Data is believed to be accurate but not warranted.
